A compliance pre-check before your permit submission.
PermitPass reviews your project against Toronto Zoning By-law 569-2013, the Ontario Building Code 2024, and Toronto Green Standard v4 — and delivers a structured screening report before your file reaches the City. Catch the gaps while there is still time to close them.
Private beta. Limited availability. GTA projects only.
How a pre-check works.
Three steps. No consultants. No scheduling.
Submit your project model
Upload your design model in IFC format — the standard exchange format exported directly from Revit, ArchiCAD, or any professional authoring tool.
We look up your zoning automatically
Enter your Toronto property address. PermitPass retrieves your zoning classification directly from the City of Toronto — no manual research required.
Receive your pre-check report
A structured PDF report with every regulatory rule evaluated — actual value, permitted limit, and a plain-language explanation for each finding. Ready to review internally before formal submission.
See what comes back.
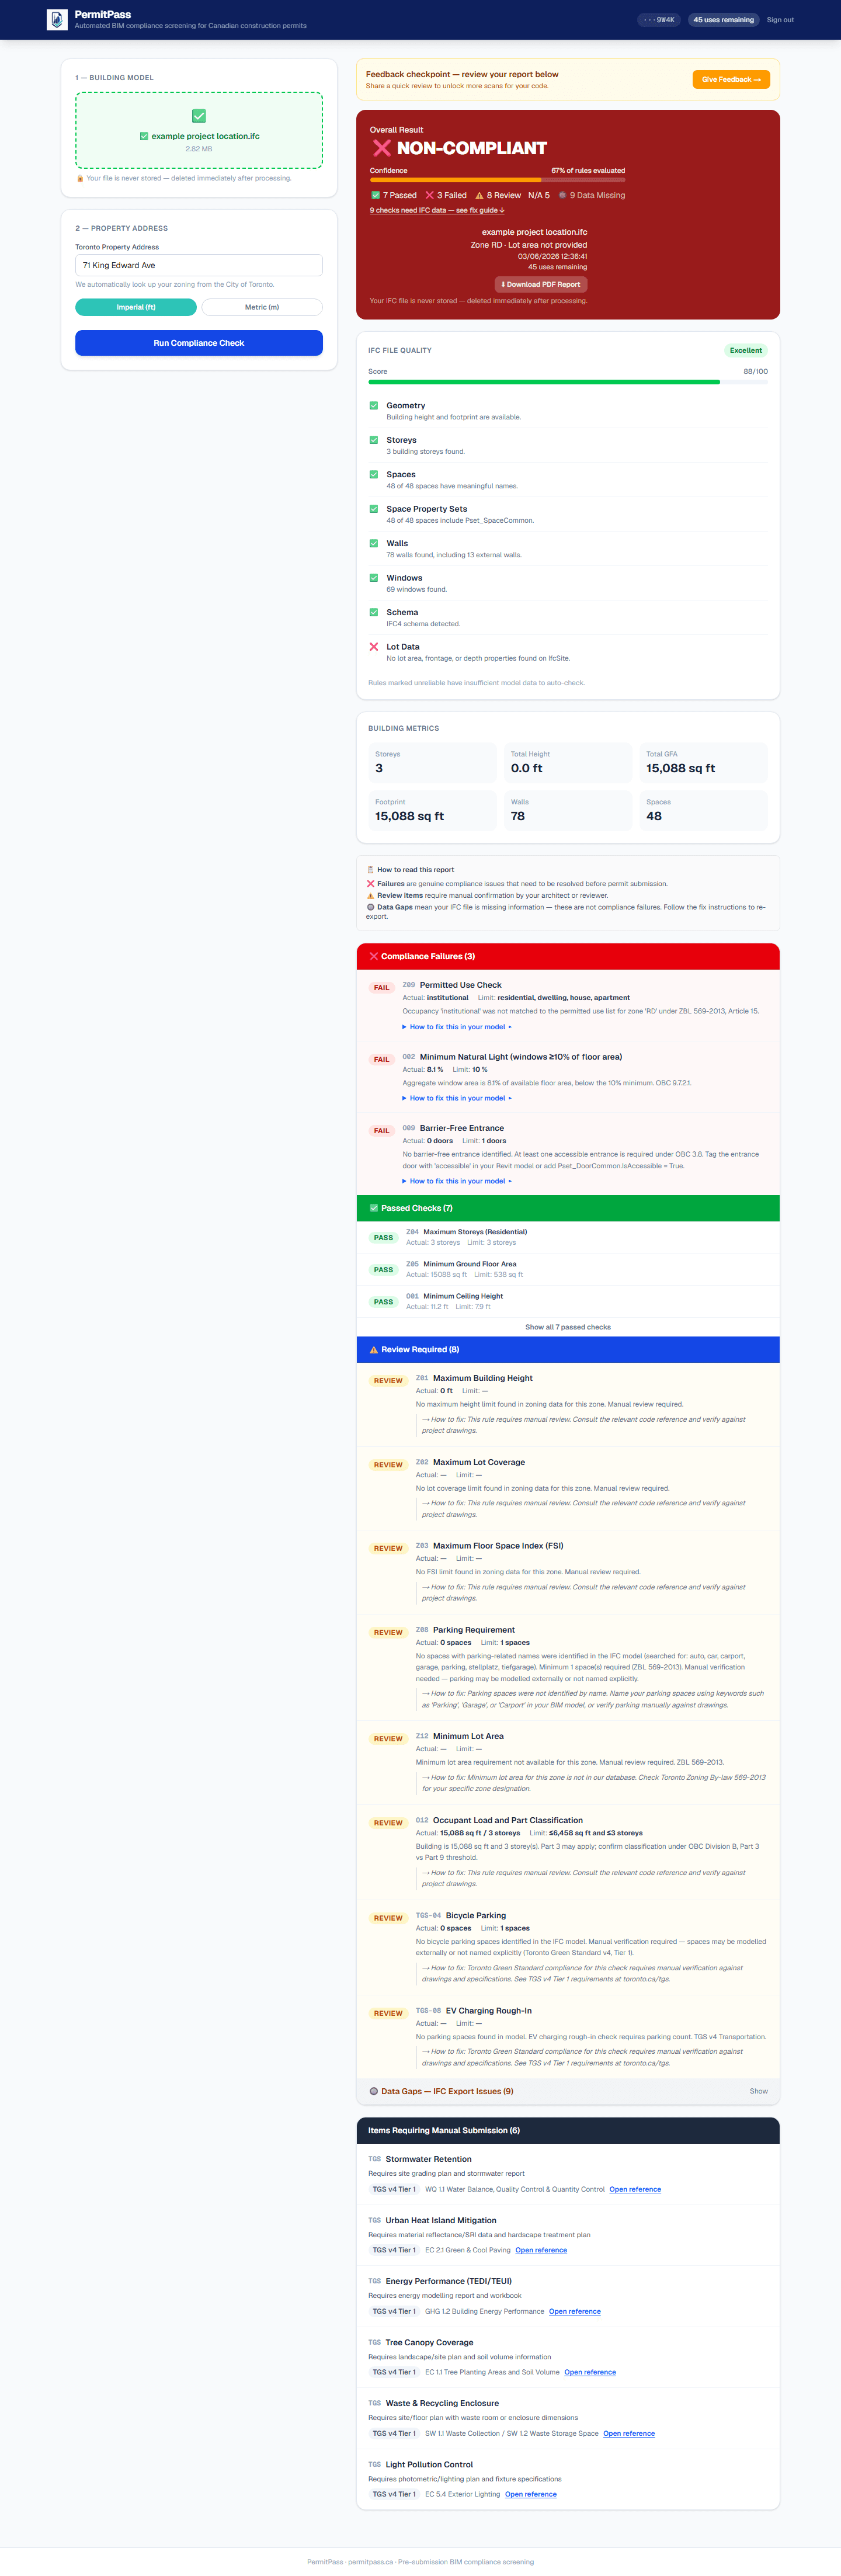
A seven-step walkthrough of a screening, from IFC upload to the finished report. Nothing to install, no signup.
Every rule, with the numbers
32 checks across zoning, the Ontario Building Code and Toronto Green Standard — each showing the value found in your model next to the permitted limit.
A plain-language fix for each failure
Not just a rule number. The report says what to change in the model and where, so the correction lands with the right person.
Manual items called out separately
Anything that cannot be proven from the IFC alone is listed on its own — nothing is quietly assumed to pass.
About a minute. Sample project — no client data.
We also assess the completeness of your model.
Before screening for compliance, PermitPass evaluates whether your project model contains sufficient data to produce reliable results. Every report includes a Model Completeness Score — so principals and project managers can assess the quality of work submitted by their team before acting on it.
All critical geometry and property data is present. Screening results are fully reliable for internal review and decision-making.
Core elements are present but gaps remain. Certain checks require manual confirmation. Findings are clearly identified in the report.
Insufficient model data for reliable screening. The report will identify what is missing and what needs to be addressed before resubmission.
Every rule reviewed. Every finding explained.
PermitPass evaluates 32 regulatory checks across four layers of Toronto's compliance framework. Each finding includes the measured value, the regulatory limit, and a clear explanation — so your team understands what needs to change, not just whether it passed.
IFC file quality is assessed separately as a Model Completeness Score included in every report.
Toronto's permit process is unforgiving.
A single non-compliant dimension triggers a full resubmission. Timelines already measured in months grow longer. Client confidence erodes.
A pre-check is the most effective way to protect your timeline, your budget, and your professional standing.
of Toronto permit applications are rejected at first submission — the majority for compliance issues that could have been identified before submission.
Source: Toronto Building Services ↗of reviewed applications missed legislated timelines, adding an average of 17 extra business days to projects already measured in months.
Source: Toronto Auditor General 2024 ↗average permit approval timeline in Toronto. Every resubmission extends it. Every compliance gap caught early is time and credibility protected.
Source: BILD Municipal Benchmarking 2024 ↗Designed for project teams who submit to the City of Toronto.
PermitPass is currently in private beta in the Greater Toronto Area. Early access is limited to active projects. If your team has an upcoming permit submission, request access and we will follow up directly.
Request Early Access